
Properties › Montérégie › Châteauguay
For sale · Châteauguay · Montérégie389 Rue de Montmorency
Located on a low-traffic street in Châteauguay, this bungalow offers a great opportunity for buyers looking to renovate and customize a property to their taste. With plenty of potential, this home is ideal for those wishing to create a living space that truly reflects their style. You'll also appreciate the garage and the backyard with no rear neighbours, providing added privacy. Conveniently located near the entrance to Châteauguay, with easy access to the Mercier Bridge and Montreal. A property full of possibilities, just waiting for your ideas and personal touch to bring it back to life!
Addendum
Building features
Lot features
Inclusions
Dishwasher, stove, refrigerator, freezer in the basement, mini refrigerator in the basement, air conditioner, microwave oven, kitchen table and furniture, kitchen cabinet (china cabinet), kitchen television, light fixtures and ceiling fans, blinds and curtains, primary bedroom furniture and bed, sofa in the child's bedroom, furniture in the second child's bedroom, three leather sofas in the basement, picnic-style table in the basement, washer and dryer, lawn mower. See addenda
Exclusions
Living room coffee table (ceramic), basement coffee table (ceramic), two rocking chairs in the garage, one of the wooden tables in the living room, some picture frames, wooden bench in the child's bedroom, basement television, basement TV stand, church pew, some basement decorations, some decorative items and collectibles (vases), photo album, wooden cabinet in the basement (china cabinet), entryway bench, certain dishes, certain items in the shed, black filing cabinet in the child's bedroom.
Room details
9 rooms on 3 levels| Room | Level | Dimensions | m |
|---|---|---|---|
| Living room | 1st level/Ground floor | 18,4 X 11,5 ft irr | 5,59 X 3,48 m irr |
| Kitchen | 1st level/Ground floor | 15 X 11,6 ft irr | 4,57 X 3,51 m irr |
| Primary bedroom | 2nd level | 12,8 X 11,2 ft irr | 3,86 X 3,40 m irr |
| Bedroom | 2nd level | 9,7 X 9,4 ft irr | 2,92 X 2,84 m irr |
| Bedroom | 2nd level | 12,8 X 9,1 ft irr | 3,86 X 2,77 m irr |
| Bathroom | 2nd level | 9,1 X 4,11 ft irr | 2,77 X 1,50 m irr |
| Family room | Basement 1 | 22,4 X 11,4 ft irr | 6,81 X 3,45 m irr |
| Bathroom | Basement 1 | 7,8 X 4,10 ft irr | 2,34 X 1,47 m irr |
| Other | Basement 1 | 12,7 X 9,5 ft irr | 3,84 X 2,87 m irr |
Features
Orientation and sun
Yard orientation estimated from the nearest street; astronomical calculation without shade from trees and hedges.
Everyday life, in minutes
The nearest everyday places, by how you get around.Where do you go every day?
Enter your workplace, your kids’ school or any address.Times estimated from distance, outside rush hour. Places: © OpenStreetMap contributors.
The neighbourhood, layer by layer
The numbers
Mortgage calculator
Estimate only: rate compounded semi-annually, mortgage insurance premium added to the loan. Talk to your lender.
Estimated welcome tax
Transfer duties based on current municipal rates. Estimate, before the first-time buyer credit.
Municipal assessment (2025)
Taxes (2026)
Want to see it in person?
Get the details

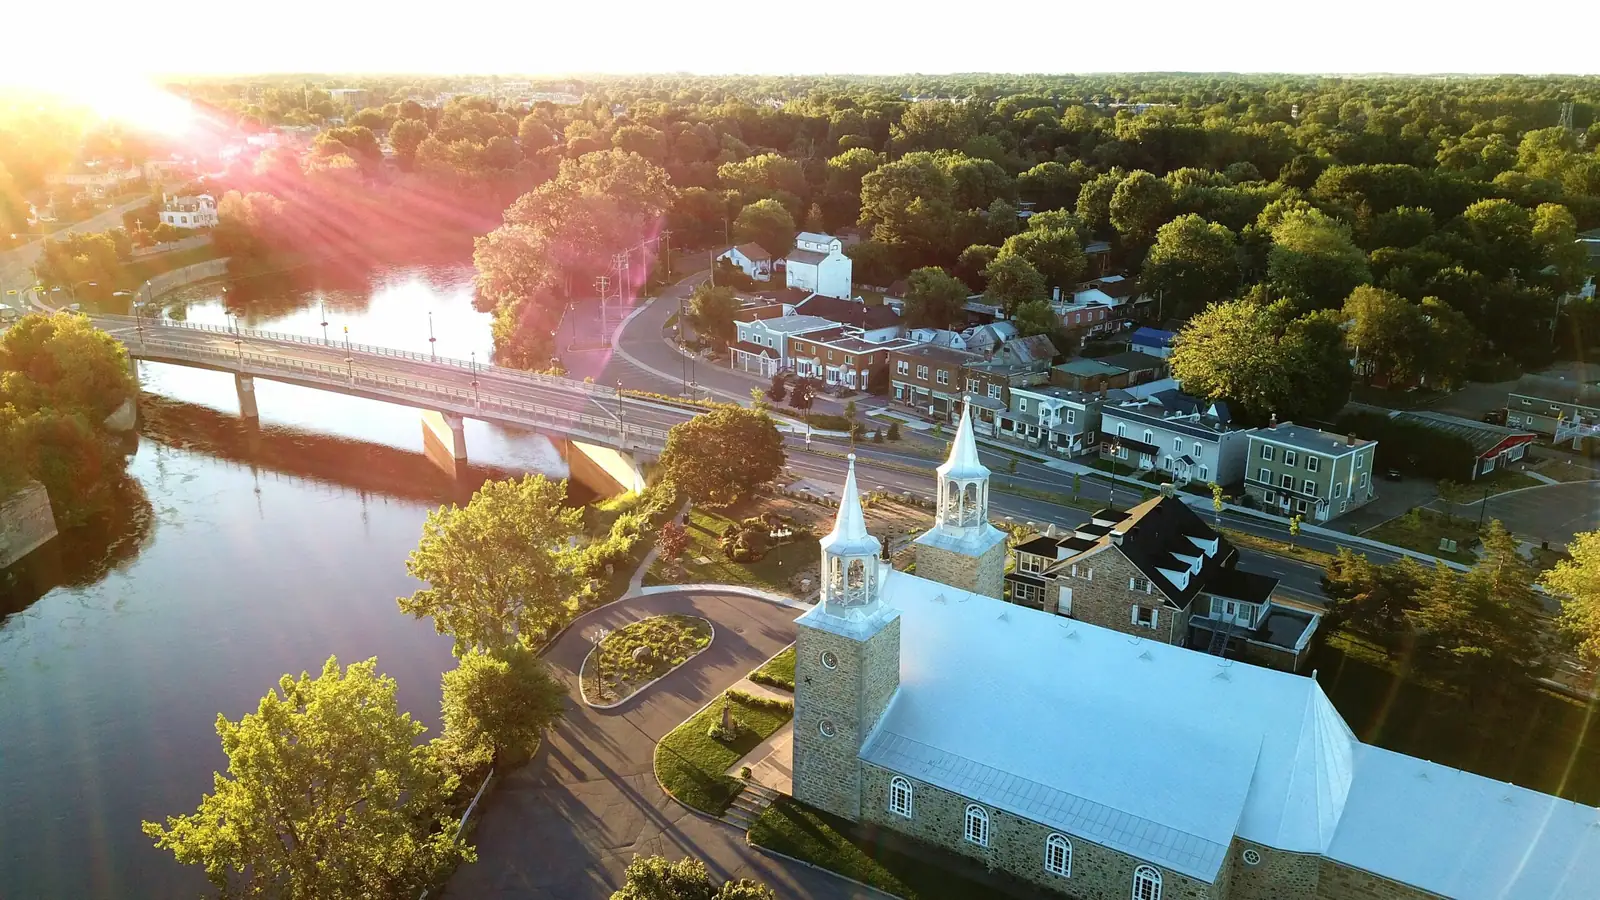
Discover Châteauguay
- Refuge faunique Marguerite-D'Youville
Walk the trails and boardwalks of Île Saint-Bernard to spot birds and deer among marshes, meadows and forests.
- Centre nautique de Châteauguay
Rent a kayak, canoe or paddleboard to explore the Châteauguay River or paddle around Île Saint-Bernard.
- Maison LePailleur
Visit this 1792 house, one of the oldest in the region, which hosts history and art exhibitions.
Schools, services, transit and neighbourhood life: our city guide (in French).
See the Châteauguay guide →Source: Centris® — listing by Équipe A&J, RE/MAX du Cartier, real estate agency. Information provided for reference only; it is not an offer or a promise.