
Properties › Montérégie › Saint-Michel
For sale · Saint-Michel · Montérégie2162 Rg Nord
Une maison de campagne solide, bien entretenue, accueillante et chaleureuse! Avec ses plafonds de plus de 12 pieds dans le salon, cette propriété a un charme fou et mérite absolument une visite! Parfaite pour les familles et les amoureux de la tranquillité, elle vous séduira par ses beaux espaces de vie, ses nombreuses chambres et son ambiance chaleureuse. À l'extérieur, vous profiterez d'un grand terrain avec une grange, une grande remise et une piscine. Tout l'espace nécessaire pour profiter pleinement de la vie à la campagne! Et ce n'est pas tout! Avec sa toiture en tôle et son système septique BIONEST, cette propriété vous offre la paix.
Addendum
Building features
Lot features
Inclusions
Luminaires, ventilateurs, stores, pôles, rideaux, luminaires au mur, lave-vaisselle portatif, îlot en bois, foyer électrique, poêle aux granules (2), support à chaudrons au plafond de la cuisine, toutes les tablettes vissées au mur.
Exclusions
Module en bois pour enfant (extérieur) et trampoline.
Room details
16 rooms on 3 levels| Room | Level | Dimensions | m |
|---|---|---|---|
| Hall | 1st level/Ground floor | 11,3 X 12 ft | 3,43 X 3,66 m |
| Living room | 1st level/Ground floor | 22,9 X 12,5 ft | 6,93 X 3,78 m |
| Bedroom | 1st level/Ground floor | 11,5 X 10,7 ft | 3,48 X 3,23 m |
| Bedroom | 1st level/Ground floor | 8,9 X 12 ft | 2,67 X 3,66 m |
| Bathroom | 1st level/Ground floor | 8,6 X 9 ft | 2,59 X 2,74 m |
| Kitchen | 1st level/Ground floor | 14 X 11,8 ft | 4,27 X 3,56 m |
| Dining room | 1st level/Ground floor | 17,7 X 14,7 ft | 5,36 X 4,45 m |
| Other | 1st level/Ground floor | 3,8 X 7,10 ft | 1,12 X 2,39 m |
| Primary bedroom | 1st level/Ground floor | 17,4 X 11,5 ft | 5,28 X 3,48 m |
| Walk-in closet | 1st level/Ground floor | 4,11 X 6,7 ft | 1,50 X 2,01 m |
| Bathroom | 1st level/Ground floor | 10 X 5 ft | 3,05 X 1,52 m |
| Office | 2nd level | 10,9 X 8,4 ft | 3,28 X 2,54 m |
| Bedroom | 2nd level | 13,9 X 13,8 ft | 4,19 X 4,17 m |
| Family room | Basement 1 | 13,8 X 25,9 ft | 4,17 X 7,85 m |
| Bedroom | Basement 1 | 16,4 X 15,4 ft | 4,98 X 4,67 m |
| Laundry room | Basement 1 | 3,9 X 5,2 ft | 1,14 X 1,57 m |
Features
Orientation and sun
Yard orientation estimated from the nearest street; astronomical calculation without shade from trees and hedges.
Everyday life, in minutes
The nearest everyday places, by how you get around.Where do you go every day?
Enter your workplace, your kids’ school or any address.Times estimated from distance, outside rush hour. Places: © OpenStreetMap contributors.
The neighbourhood, layer by layer
The numbers
Mortgage calculator
Estimate only: rate compounded semi-annually, mortgage insurance premium added to the loan. Talk to your lender.
Estimated welcome tax
Transfer duties based on current municipal rates. Estimate, before the first-time buyer credit.
Municipal assessment (2026)
Taxes (2026)
Want to see it in person?
Get the details

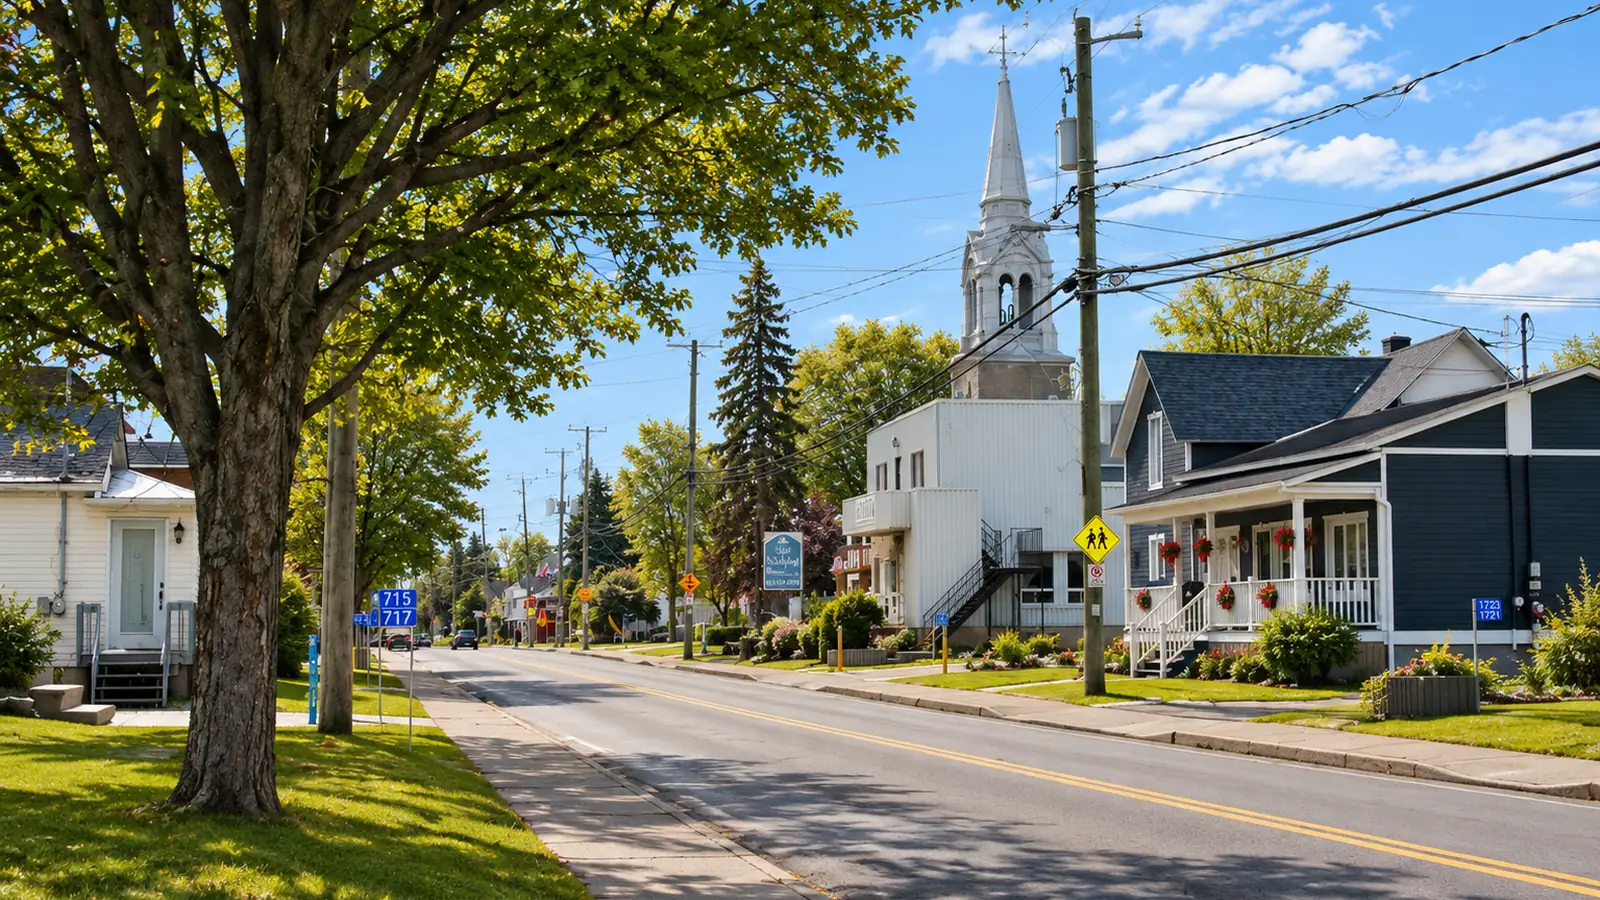
Discover Saint-Michel
- Église Saint-Michel-Archange
Admire this mid-19th-century neoclassical church, now a multipurpose community centre in the heart of the village.
- Rue Principale heritage tour
Discover heritage homes and a wayside cross that appears in the film C'est pas moi, je le jure!
- Festival de Saint-Michel
Bring the family to this festive end-of-summer gathering that brings the village together every year.
Schools, services, transit and neighbourhood life: our city guide (in French).
See the Saint-Michel guide →Source: Centris® — listing by Équipe A&J, RE/MAX du Cartier, real estate agency. Information provided for reference only; it is not an offer or a promise.